
01
Share your vision
Send the sales team your room dimensions, photos, blueprints and the experience you want to create.

From a private home simulator to a clubhouse or multi-bay business, our team designs, coordinates and installs a setup built around your room.
Homes, clubhouses and businesses need different layouts, but every project starts with the room, the audience and the experience you want to create.
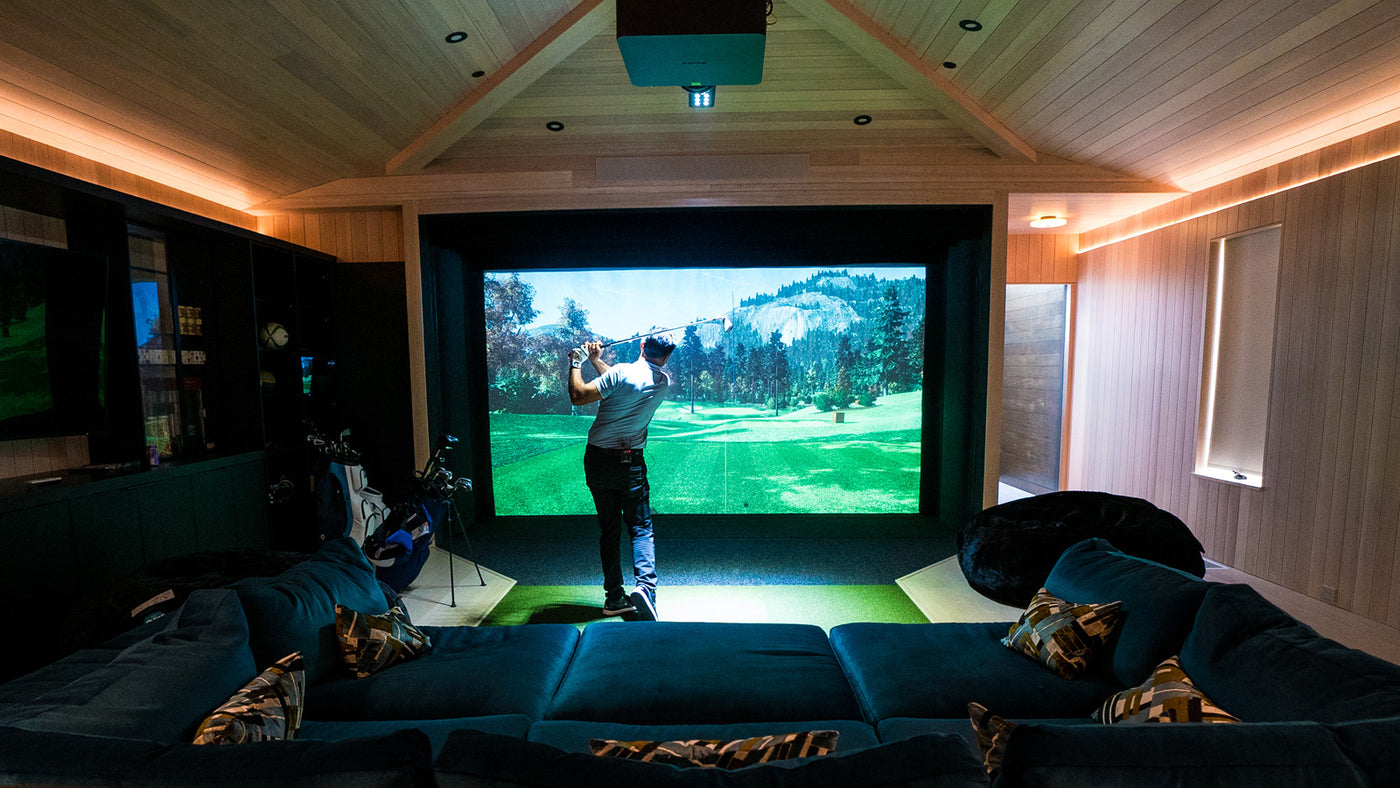
Create a private golf sanctuary, a family entertainment room or both.
Explore home installations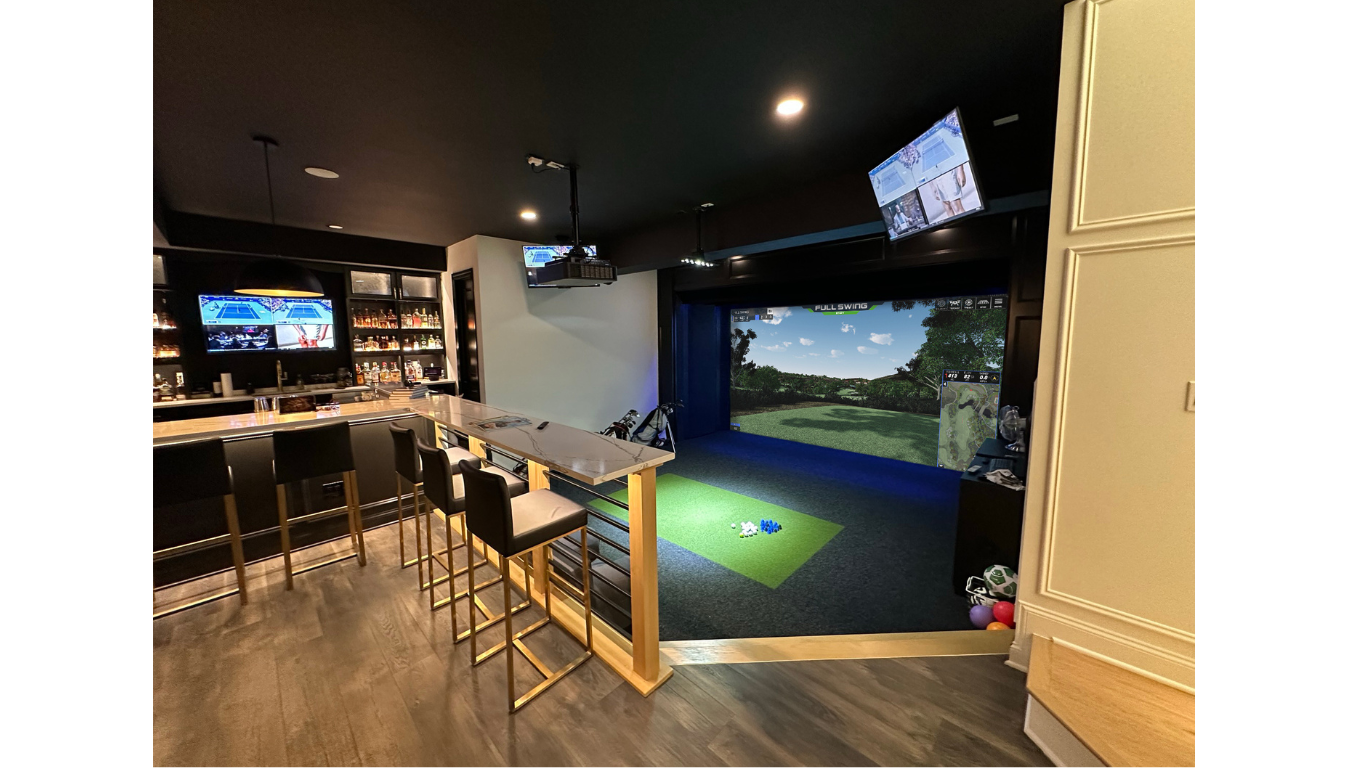
Add year-round practice, coaching, member engagement and new ways to use the club.
Explore clubhouse installations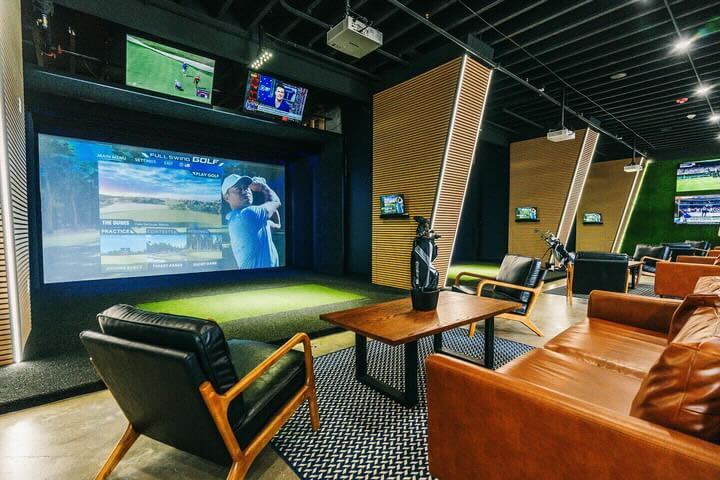
Build an experience that keeps guests returning and makes valuable space work harder.
Explore business installationsWith more than 30 years of installations, FULL SWING has worked with nearly every type of room configuration. We coordinate with your contractor and complete the installation and training.
Send the sales team your room dimensions, photos, blueprints and the experience you want to create.
Our team creates a rendering and coordinates the details with you and your contractor.
You receive a detailed electrical CAD drawing so the space can be prepared correctly.
Our trained team completes the installation and training for a seamless handover.
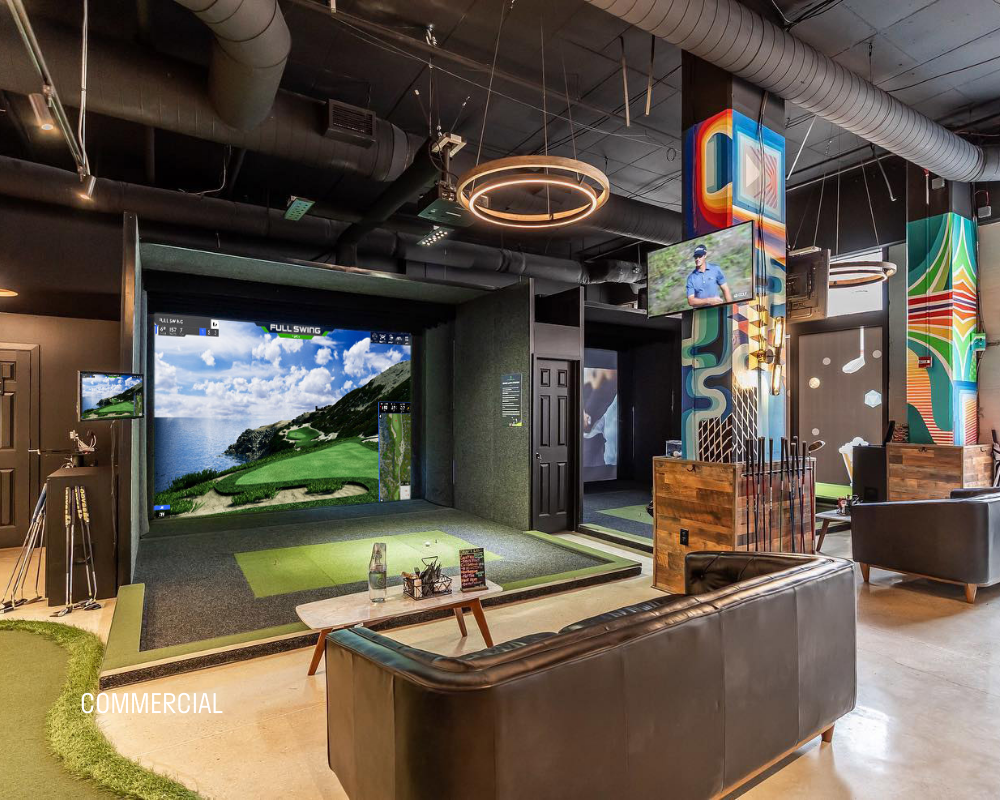
The simulator package is planned as one complete experience, with the core technology, room preparation guidance and installation coordinated by our team.
These are the recommended starting dimensions shown in the 2026 brochures. Multiple size options are available, and the final solution is designed around your room.
The standard setup is the more compact route and can fit a wider range of residential and commercial spaces.
The widescreen setup is the largest standard option, bringing a wider and more immersive view of the course into the room.
Recommended dimensions are a planning guide. Product, software, shipping and installation requirements may vary by project and market.
Create a place to practise and play golf, enjoy multi-sport games, watch the big game, host movie night or connect a console to the biggest screen in the room.
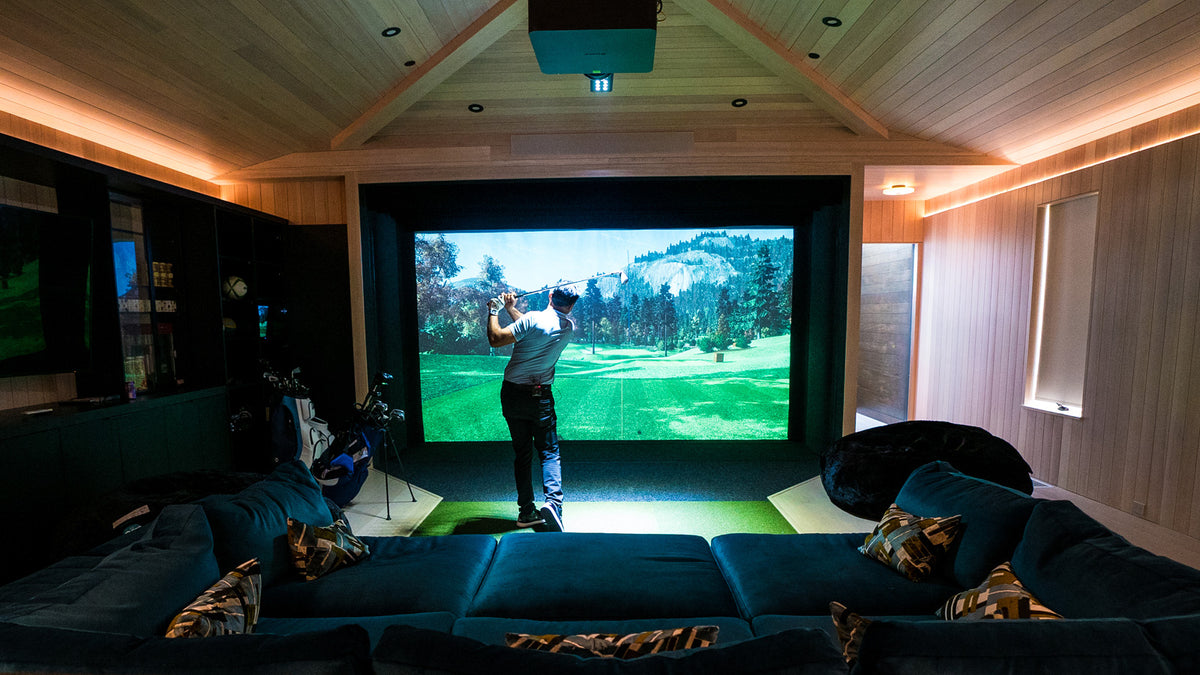
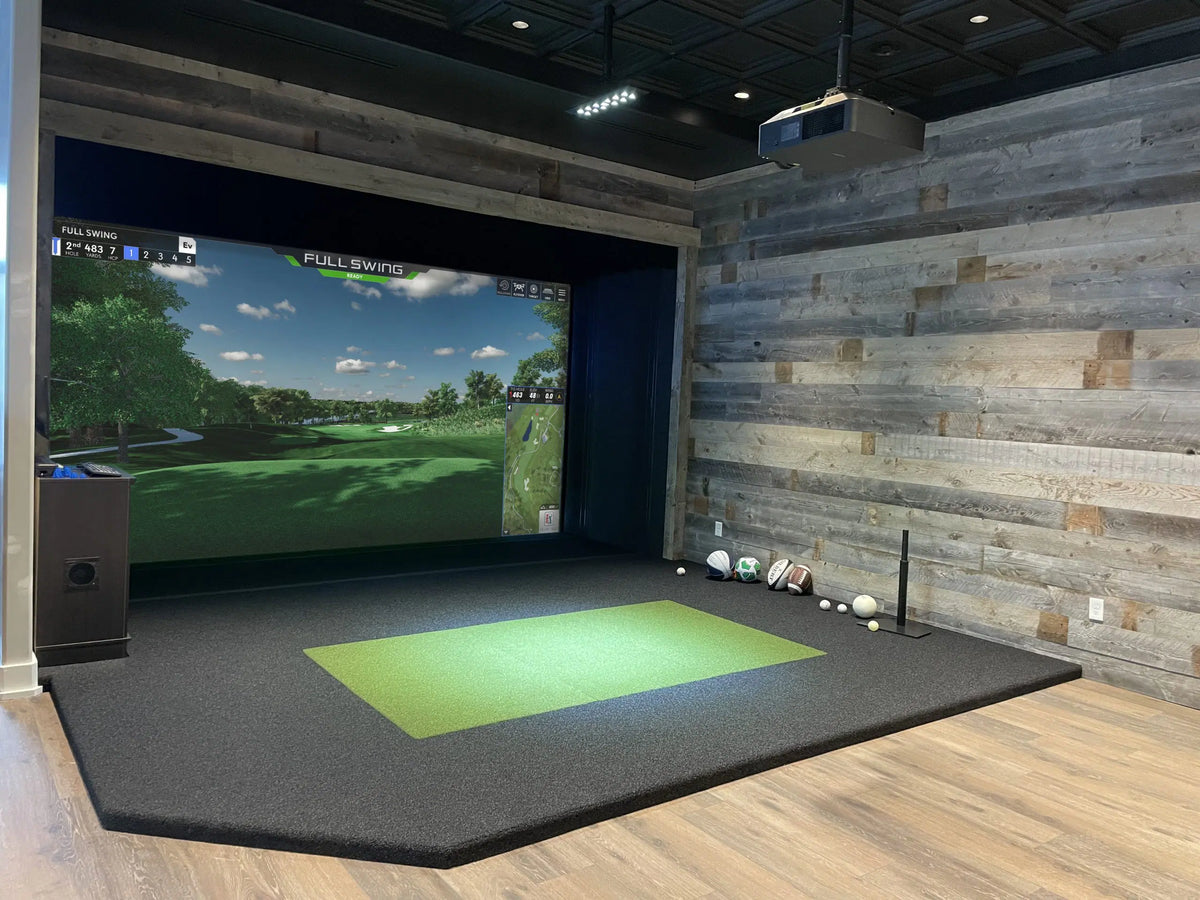
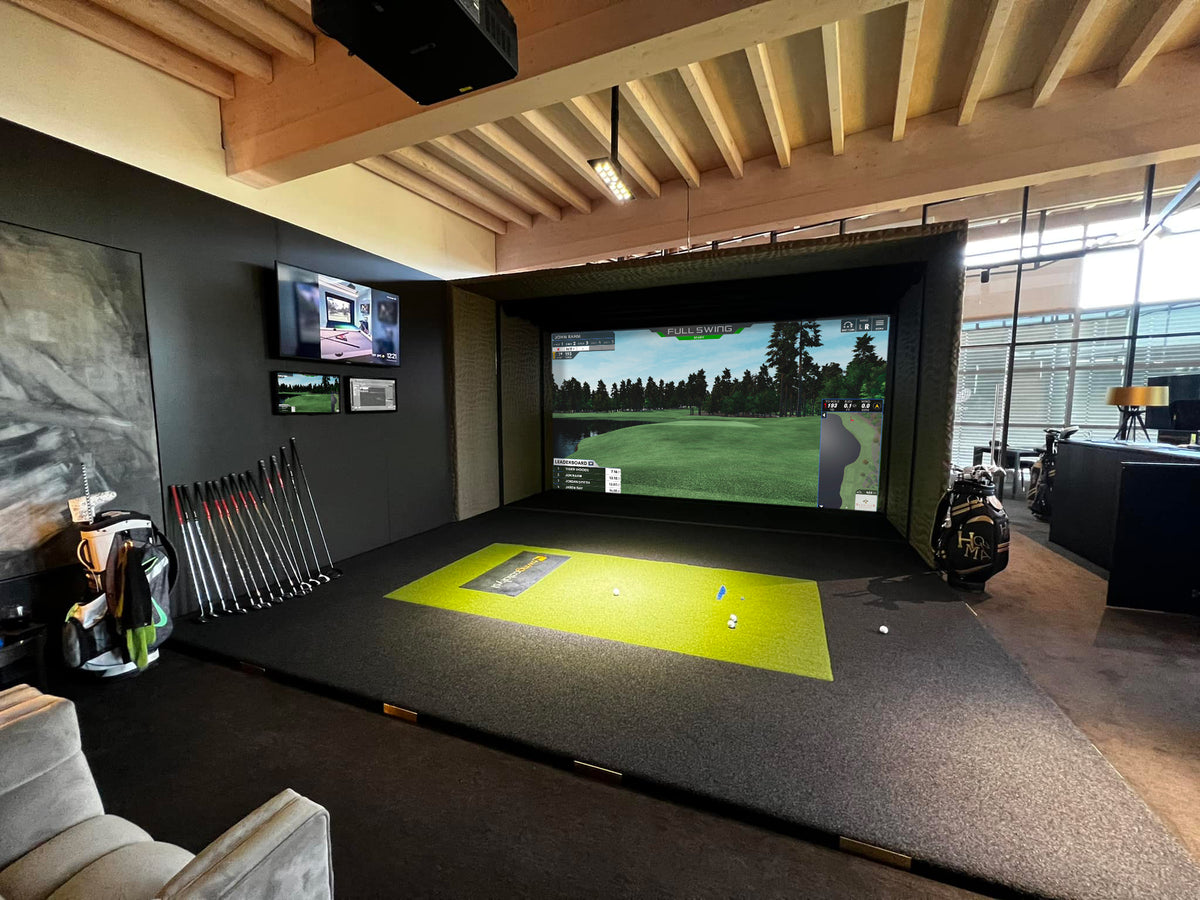
Play iconic courses and practise with real-ball-flight feedback.
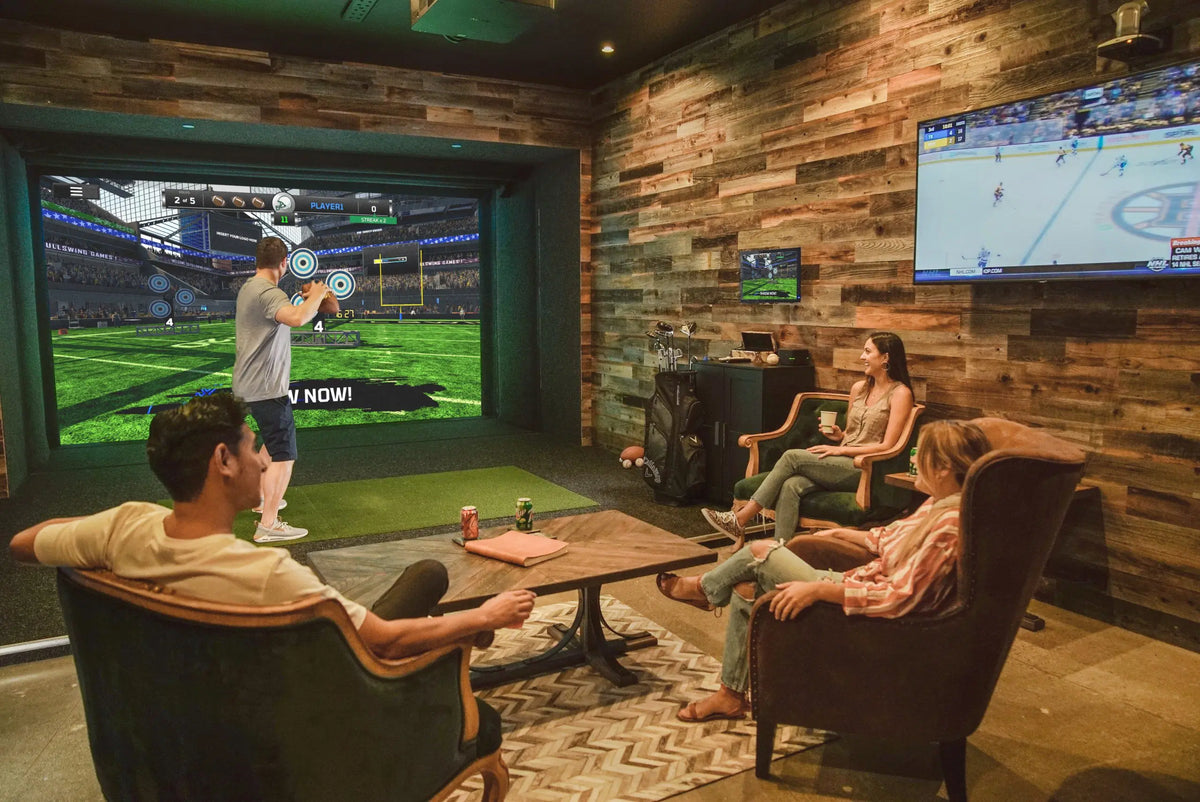
Move beyond golf with sport and game experiences for different ages and skill levels.
Use the simulator screen for live sport, films, television and major events.
Connect a games console and turn the room into a large-format gaming space.
The most important details to know before speaking with the FULL SWING team.
FULL SWING can work with many room configurations. The 2026 brochures show recommended starting dimensions for standard and widescreen setups, but multiple size options are available and the final layout should be confirmed with the sales and design team.
Share the room dimensions, photographs and any available blueprints, along with how you want to use the simulator. This gives the team what it needs to start planning the correct solution.
Yes. The team coordinates with your contractor, provides a rendering and detailed electrical CAD drawing, and helps prepare the room for installation.
A trained FULL SWING team completes the turnkey installation and training so the system is ready to use.
Yes. The simulator can also support multi-sport games, film and television viewing, live sport and console gaming, depending on the selected software and setup.
Share your vision, dimensions, photos and plans. Our team will help turn them into a complete simulator experience.